Descrizione:
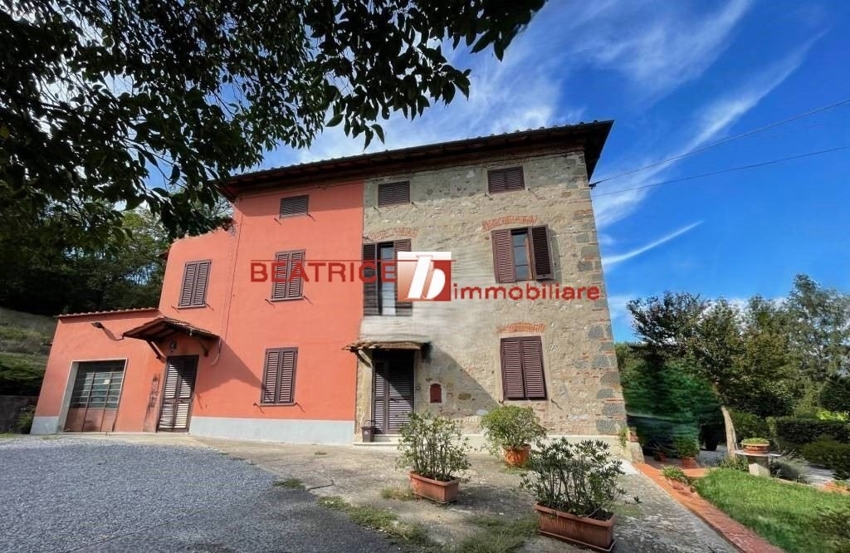
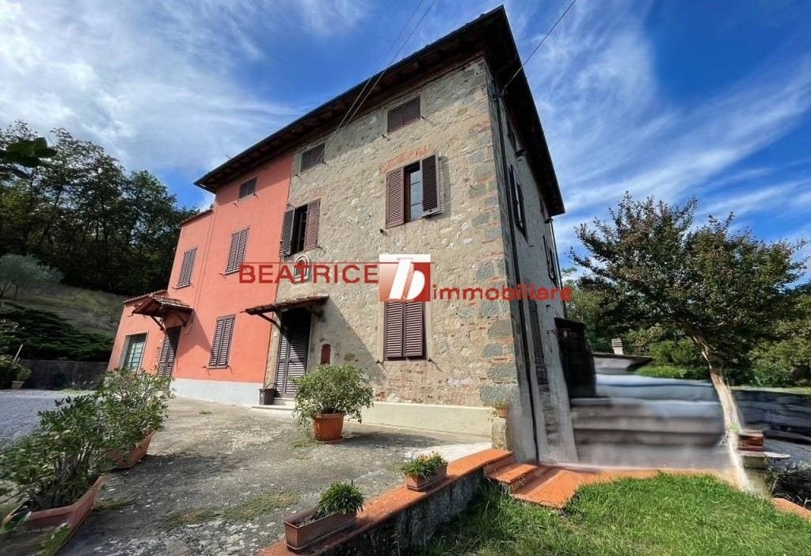
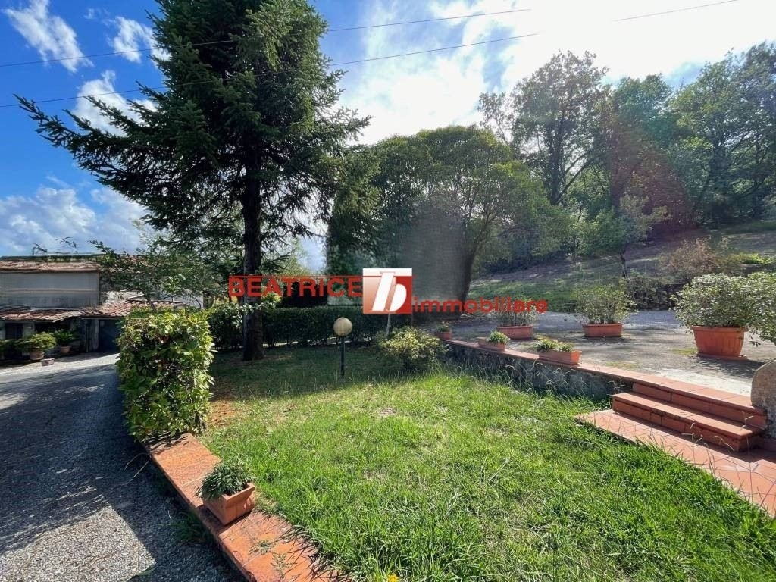
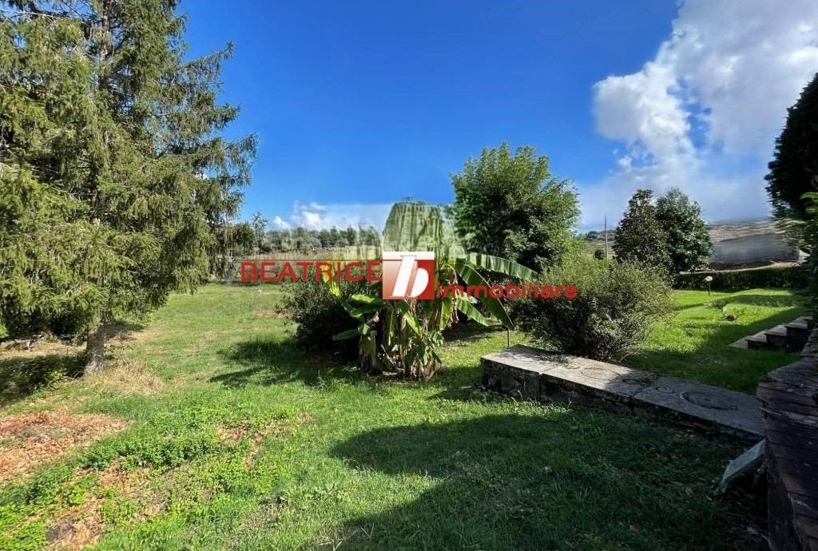
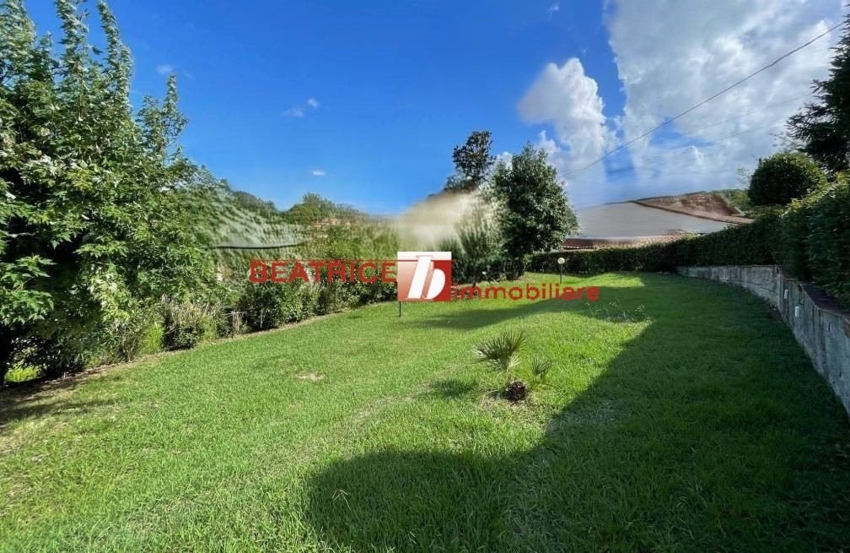
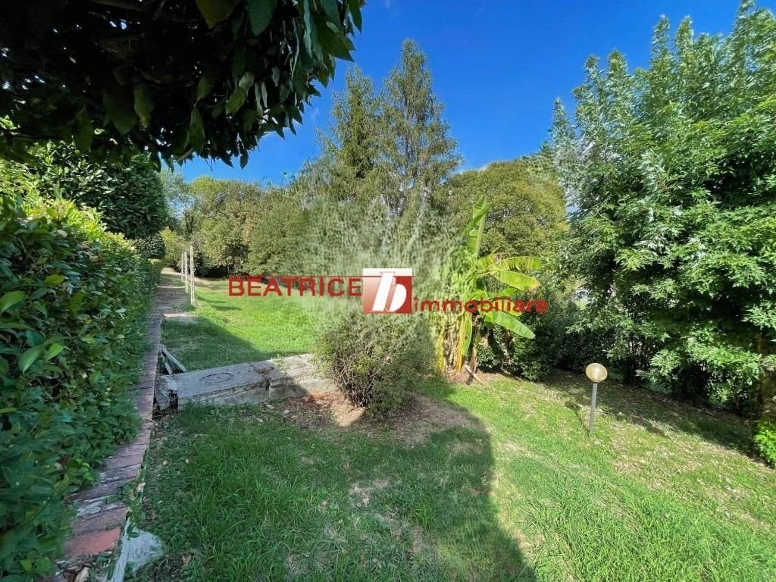
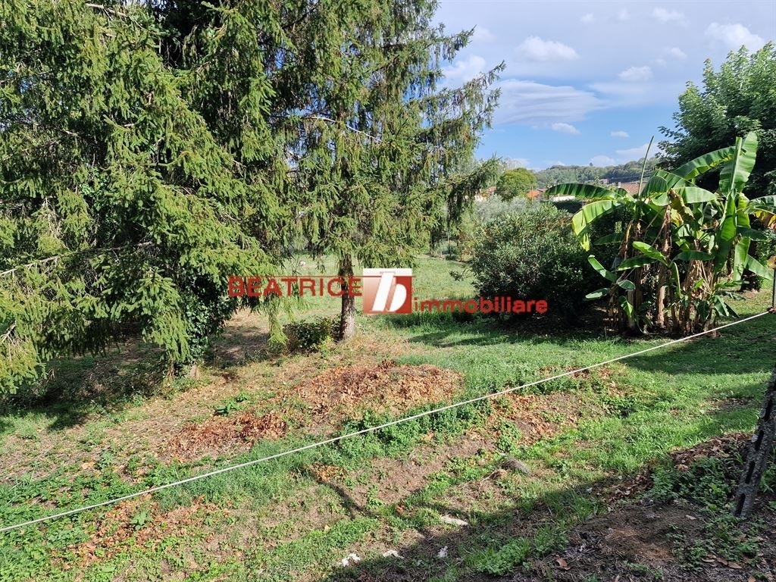
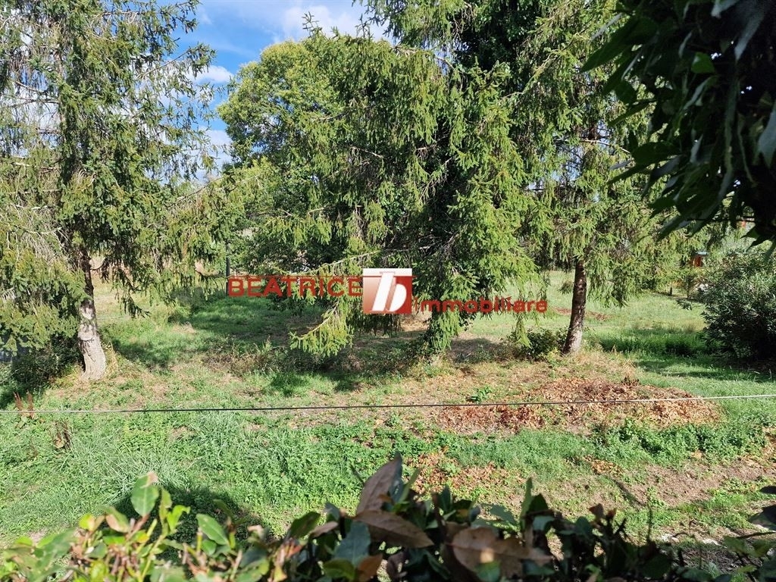
Zona rialzata di s. Alessio - ubicato in bella posizione rialzata e dominante, verde e molto tranquilla, ottimo contesto, la cui via di accesso termina a questo immobile, caratteristico e luminoso terratetto in pietra libero sui tre lati, mq. 150 circa, corredato da circa 2.000 mq. Di giardino/terreno in aderenza alla casa, da due garage carrabili e da vari annessi condonati, per un totale di circa 90 mq., in uno dei quali è presente una cucina con camino. La casa è disposta su tre livelli, cosù composti: al piano terra, doppio ingresso, ampio soggiorno, cucina abitabile con camino, ripostiglio, disimpegno; al piano primo, due ampie camere matrimoniali e una cameretta/studio e bagno con finestra; al piano secondo sottotetto abitabile suddiviso in quattro vani finestrati da poter adibire, dopo interventi necessari, ad ulteriori camere, palestra, ecc. La casa, strutturalmente sana, risale ai primi '900 ed è stata parzialmente rimodernata alla fine degli anni '80, i termosifoni funzionano sia a gas metano che a pellet (ci sono due caldaie), le finestre sono in legno castagno con vetri camera. Classe energetica g, ep 250,30 kwh/mq. Anno. L'indirizzo pubblicato non corrisponde all'esatta ubicazione dell'immobile ma è indicativo della zona. s. Alessio - elevated position - in an elevated, green and very quiet position, near the town of lucca, very good context, a characteristical and bright semi detached house in stone, free on the three sides, of approx 150 sq.m. Completed with approximately 2,000 sq.m. Of garden and land which is also ideal for those who want to keep horses. It is also completed with two garages, an annex with a kitchen and a fireplace, a large brick oven and various other annexes for a total of approximately 80 sq.m. The house is approximately 160 sq.m. Net, disposed on three levels, composed as follows: on the ground floor, double entrances, a large living room, a kitchen with a fireplace, a storage room and a hallway; on the middle floor, a bathroom with a window; on the first floor, two large double bedrooms and a single bedroom/study; on the second floor, a liveable windowed attic divided into three large rooms to be renovated and usable as further bedrooms. The house dates back to around 1920, subsequently it had renovations at the end of the 1980s, so works are needed, the heating works both both on methane gas and pellets (the boiler has the two possibilities). Energy class g, ep 250.30 kwh/m2. Year. The published address does not correspond to the exact location of the property but is indicative of the area.

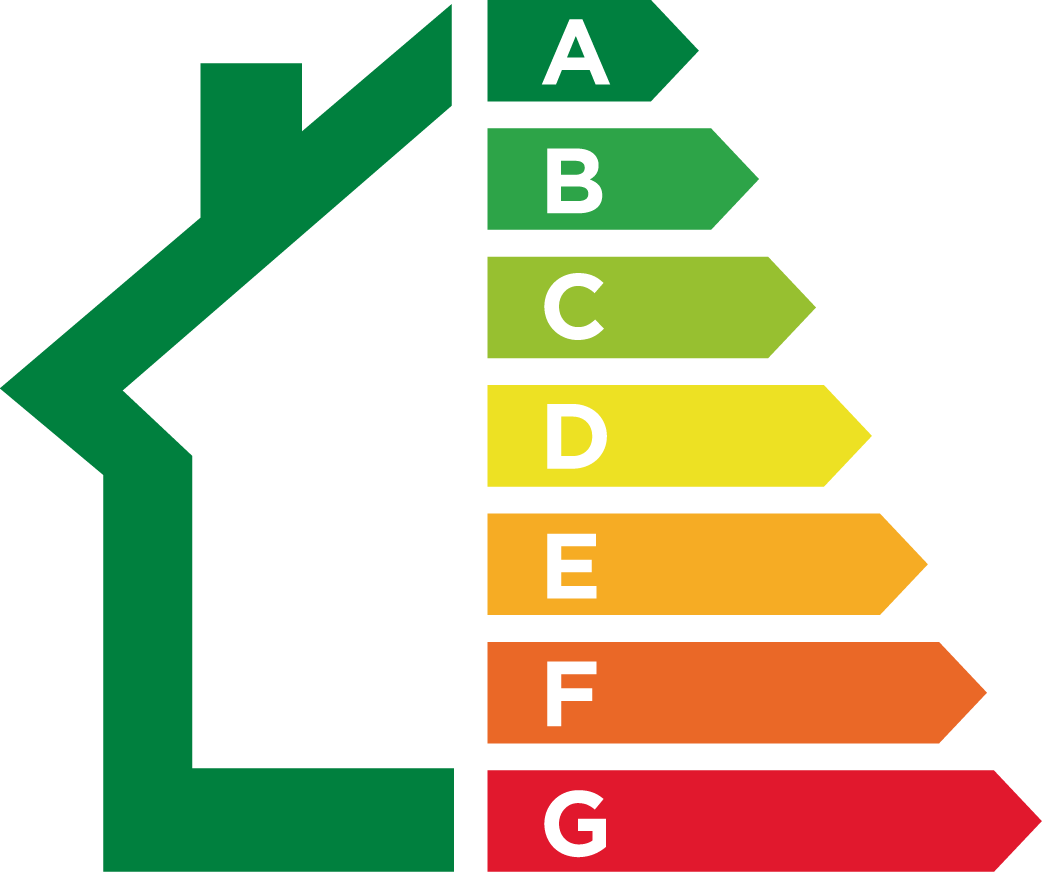 G
G  3
3  1
1  150
150  Su più livelli
  2000 Mq